
Industries We Serve
Roofing for Hospitals and Healthcare Facilities in Green Bay, WI
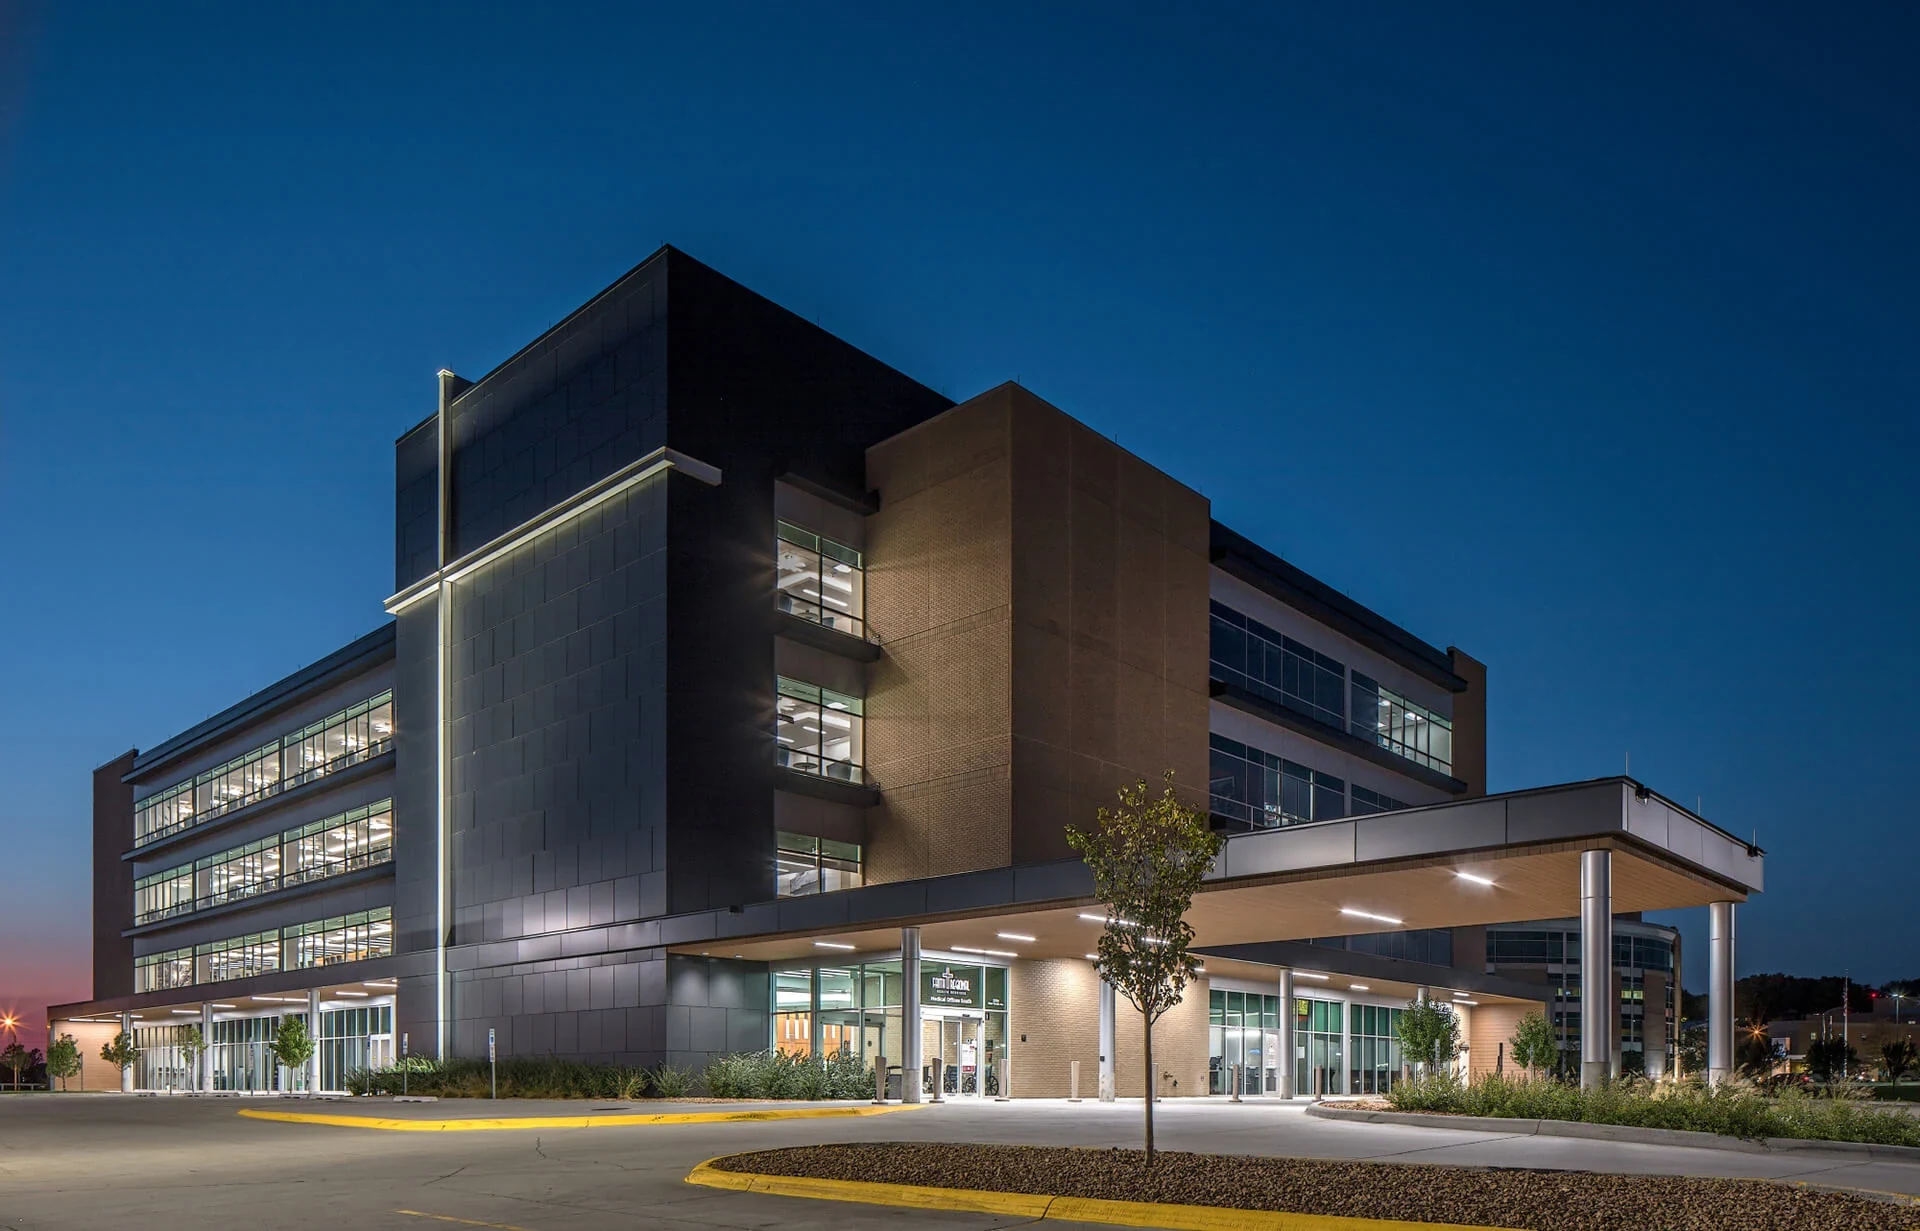
A Roof Crew That Understands Your Building Never Actually Closes
Bellin Health, HSHS St. Vincent, Prevea Health, and Aurora BayCare Medical Center all operate campuses that run patient care around the clock, which means roof work here can't follow a normal commercial construction schedule. We plan every healthcare project around occupied, operating patient care space from the first site walk, not as an afterthought once the crew shows up.
Rooftop Mechanical Is Often Life-Safety Infrastructure
Hospital and clinic roofs carry a different equipment load than most commercial buildings; air handling units serving surgical suites and isolation rooms, emergency generator exhaust, medical gas venting, and backup power infrastructure that can't go offline unplanned. Before we plan any roof work near this equipment, we confirm exactly what each rooftop unit serves and what the acceptable interruption window is, because a curb flashing repair next to an AHU serving a surgical suite has a completely different risk profile than the same repair next to a unit serving an administrative wing. That information comes from your facilities team, and we build the work sequence around their answer, not around our own convenience.
Infection Control on an Occupied Medical Campus
Roof work above or adjacent to patient care areas has to account for airborne particulate control in a way most commercial roofing doesn't. Dust and debris from tear-off work near air intakes serving clinical space is an infection control risk well beyond a housekeeping issue. We coordinate intake locations and prevailing wind against our work zones before starting, use containment and debris control appropriate to proximity to clinical air intakes, and loop in your infection control or facilities safety officer on the plan before mobilization; not as a courtesy notification after the schedule is already set.
Phased Scheduling Around Patient Care, Not Around Convenience
A hospital or clinic roof project almost always needs to happen in phases smaller than a contractor would prefer, because a facility that's running surgical schedules, inpatient units, and outpatient clinics can't absorb a large section of roof opened at once without a documented risk plan for what happens if weather turns mid-phase. We propose a phasing plan sized to what your facilities and safety teams are comfortable holding open at any given time, with weather contingency built into each phase rather than assuming ideal conditions throughout.
What healthcare facilities roofing coordination typically includes:
- Confirmed function and acceptable interruption window for every rooftop mechanical unit affected
- Air intake mapping and wind-aware work zone sequencing near clinical space
- Infection control and facilities safety officer sign-off on the work plan before mobilization
- Phased scope sized to what the facility can safely hold open per work window
- Off-hours or low-census scheduling coordinated with your facilities calendar
- Documentation package suitable for Joint Commission or accreditation survey files
Documentation for Accreditation and Survey Readiness
Healthcare facilities operate under accreditation and life-safety survey requirements that most commercial building types don't, and roof work is part of that record. We provide dated photo documentation, material data sheets, and a written scope and completion report formatted to sit in your facility's own accreditation and life-safety documentation file, so a surveyor asking about recent roof work above a life-safety system has a complete answer available rather than a gap.
Emergency Response Without Disrupting Operations
A roof leak over clinical space at a hospital campus is treated as an emergency call, and our response accounts for the fact that we may be working near active patient care rather than an empty building overnight. Emergency mitigation follows the same infection-control and access protocols as planned work, compressed into an urgent timeline; containment first, then investigation, then a repair plan coordinated with your facilities team before permanent work begins.
Snow and Ice Removal Around Rooftop Penthouses and Air Intakes
Healthcare campuses in this market often carry rooftop mechanical penthouses, exhaust stacks, and dedicated outdoor air intakes serving critical clinical spaces, and snow removal around that equipment during a Green Bay winter has to be handled carefully. Piling shoveled snow against an intake, or letting drift accumulate against a penthouse wall where it later melts into a roof-mounted electrical enclosure, creates a problem that's worse than the snow load itself. We coordinate snow and ice removal timing with your facilities team so equipment access stays clear without displacing snow into a spot that causes a different failure a few weeks later.
Ice buildup at parapet edges and roof drains follows the same freeze-thaw pattern here as anywhere else in Brown County, but the consequence is higher on a hospital roof; a clogged drain that backs up over a mechanical room serving imaging or surgical space is a bigger event than the same backup over a storage area. Our seasonal inspection schedule for healthcare clients front-loads drain and scupper checks before the first hard freeze specifically because of that exposure.
Healthcare Facility Roofing Questions
Can you work above occupied patient care space?
Yes, with infection control protocols and phased scheduling coordinated through your facilities and safety teams before mobilization; direct work above the most sensitive spaces typically happens during agreed low-census windows.
How do you handle rooftop units tied to life-safety systems?
We confirm what each unit serves and its acceptable interruption window with your facilities team first, and sequence any work near it around that answer rather than a standard commercial schedule.
Do you provide documentation for accreditation surveys?
Yes; dated photos, material data, and completion reports formatted to sit in your facility's accreditation and life-safety documentation file.
What happens during an emergency leak over a clinical area?
Containment and access follow the same infection-control protocols as planned work, just on an urgent timeline, with a permanent repair plan coordinated with facilities before that work begins.
Can you phase a large roof project into smaller sections?
Yes, and for most hospital campuses that's the only realistic approach; we size each phase to what your facility can safely hold open at one time, with weather contingency built into the plan.