Industries We Serve
Roofing for Distribution Centers and 3PL Warehouses in Green Bay, WI
Big Roof, Tight Dock Schedule; Pricing That Matches Both
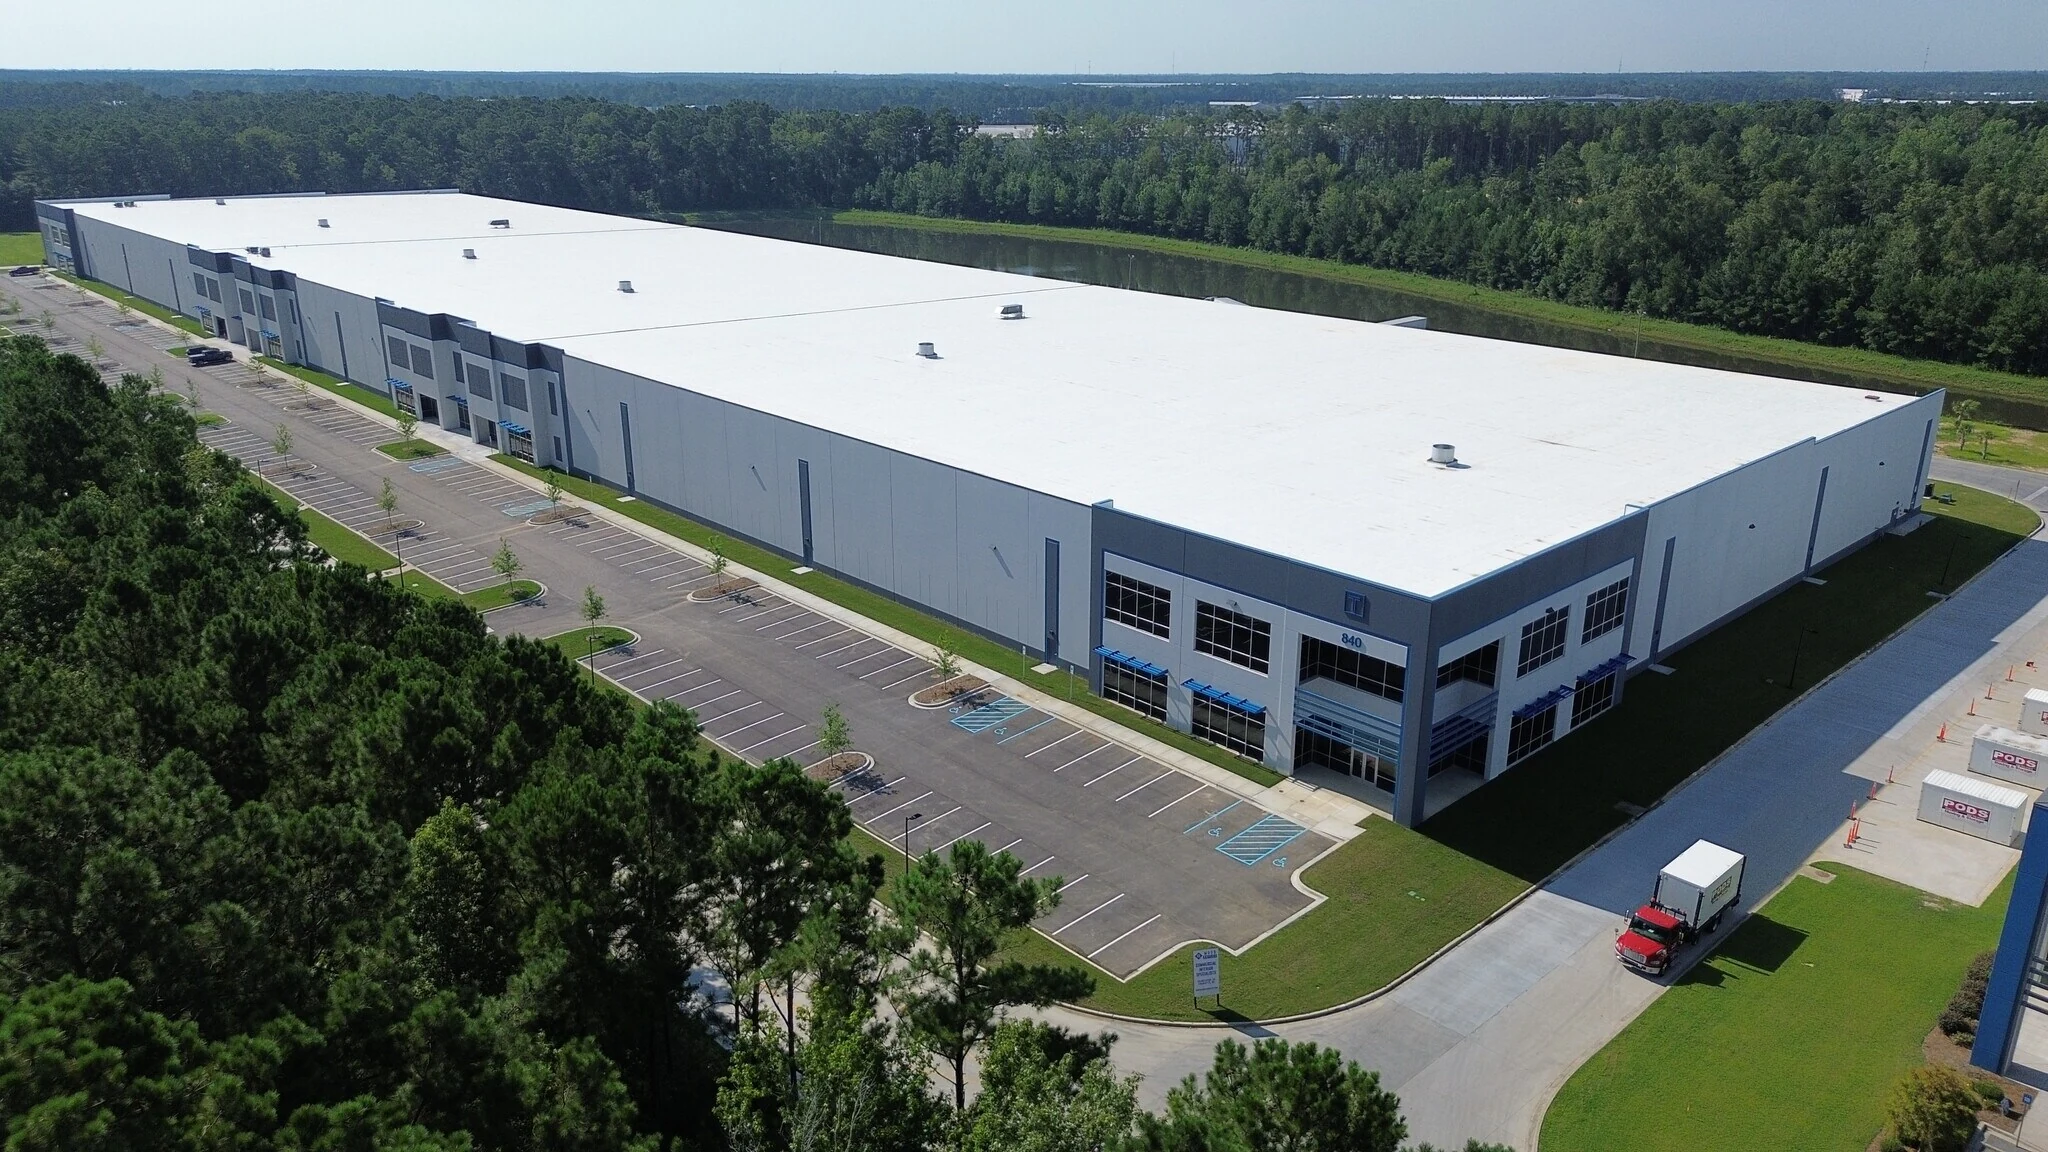
The I-41 corridor through Lawrence and Howard has turned into the region's warehouse and distribution growth zone, and those buildings share a roofing profile: enormous flat membrane fields, dozens of dock doors that can't sit idle, and rooftop units and skylights scattered across acres of low-slope roof. We price and schedule around that profile specifically, not as a scaled-up version of a small commercial job.
Large-Field Membrane Economics
On a 150,000 or 300,000 square foot distribution roof, the per-square-foot number does almost all the work in the budget conversation, and small assumptions compound fast across that much area. We break the estimate into field membrane, perimeter and parapet detailing, penetration count, and drain capacity as separate line items, because on a building this size the penetrations and drains; not the flat field; are usually where the real cost and the real risk sit. A field membrane installs efficiently at scale; a drain that's undersized for the roof area it serves creates a ponding problem that no amount of membrane quality fixes.
We also check drain count against current roof drainage code requirements before pricing a recover, because older distribution buildings along this corridor were sometimes built to a lower drain density than current standards call for, and a recover project is the natural point to correct that rather than inheriting an undersized drainage layout for another twenty years.
Dock Doors Don't Stop for Roofing
A 3PL operation's whole business model runs on dock door throughput, and a roof crew that blocks staging lanes or creates a safety exclusion zone across active dock doors is going to cost the tenant more in delayed trucks than the roof project is worth. We map crane and material staging locations against your dock door layout before mobilization and sequence the work in zones that keep the maximum number of doors operational at any given time. If a section of dock has to go down for safety clearance during crane picks, we schedule that window around your lowest-volume shift, not ours.
Snow Drift and Rooftop Unit Drainage
Flat distribution roofs collect drift unevenly; against parapets, against rooftop unit banks, against skylight curbs; and the drainage path around that equipment matters as much as the drain count. A rooftop unit installed without a proper drainage saddle behind it creates a standing pond every time the snow around it melts and refreezes, and on a building this size that pond can sit over thousands of square feet of membrane through the whole freeze-thaw season. Before pricing any project we walk the roof after a melt cycle when possible, because that's when standing water and drift patterns actually show themselves; a dry summer walk misses it.
What we check specifically on a distribution or 3PL roof before pricing:
- Drain count and capacity against current roof area, not the original building-era standard
- Drainage saddles and cricketing behind every rooftop unit and skylight curb
- Membrane condition and seam integrity checked across the full field rather than a sample section
- Dock door and staging lane layout for crane and material access planning
- Snow drift zones against parapets and taller adjacent rooftop structures
- Fall protection and access points for a roof this size, including tie-off anchor condition
Minimizing Downtime for 24/7 Operations
A lot of the distribution tenants along this corridor run around the clock or close to it, which changes the roofing schedule math. We plan noisy work; tear-off, fastening; around the tenant's known lower-activity windows when we can get that information, and we keep material staging off active drive lanes at all times, including outside peak shipping hours. For emergency leak response over active racking or product, our priority is getting a temporary seal in place fast enough that inventory below doesn't take water damage while the permanent repair gets scheduled.
Budgeting Across a Portfolio of Similar Buildings
Operators managing more than one distribution building in this market often want a standardized roof spec across the portfolio so maintenance and capital planning stay consistent building to building. We'll build that standard spec once; membrane type, insulation R-value, drainage design criteria; and price each building against it individually, flagging where an older building's structural capacity or deck condition means it can't take the same spec without additional work first.
Distribution and 3PL Roofing Questions
How do you price a roof this large accurately?
We break it into field membrane, perimeter detail, penetration count, and drainage as separate line items rather than one blended square-footage number, because on a building this size the penetrations and drains drive more of the real cost than the flat field does.
Can you work without shutting down dock doors?
In almost every case, yes. We map staging and crane access against your dock layout ahead of time and sequence the work so the maximum number of doors stay operational throughout the project.
Why does drain count matter more than membrane quality on a big roof?
Because an undersized drainage layout creates standing water regardless of membrane quality, and standing water is what shortens a membrane's service life fastest. We check drain capacity against current roof area before recommending any system.
Do you inspect roofs after a melt cycle instead of just in dry weather?
When we can schedule it that way, yes; a post-melt walk shows standing water and drift patterns that a dry-season inspection simply can't reveal.
Can you standardize a roof spec across multiple buildings we operate?
Yes. We'll build one spec against your performance requirements and price each building against it individually, since older buildings in a portfolio sometimes need additional work before they can take the same system.