
Commercial Project Types
Hospital and Surgery Center Roofing in Green Bay, WI
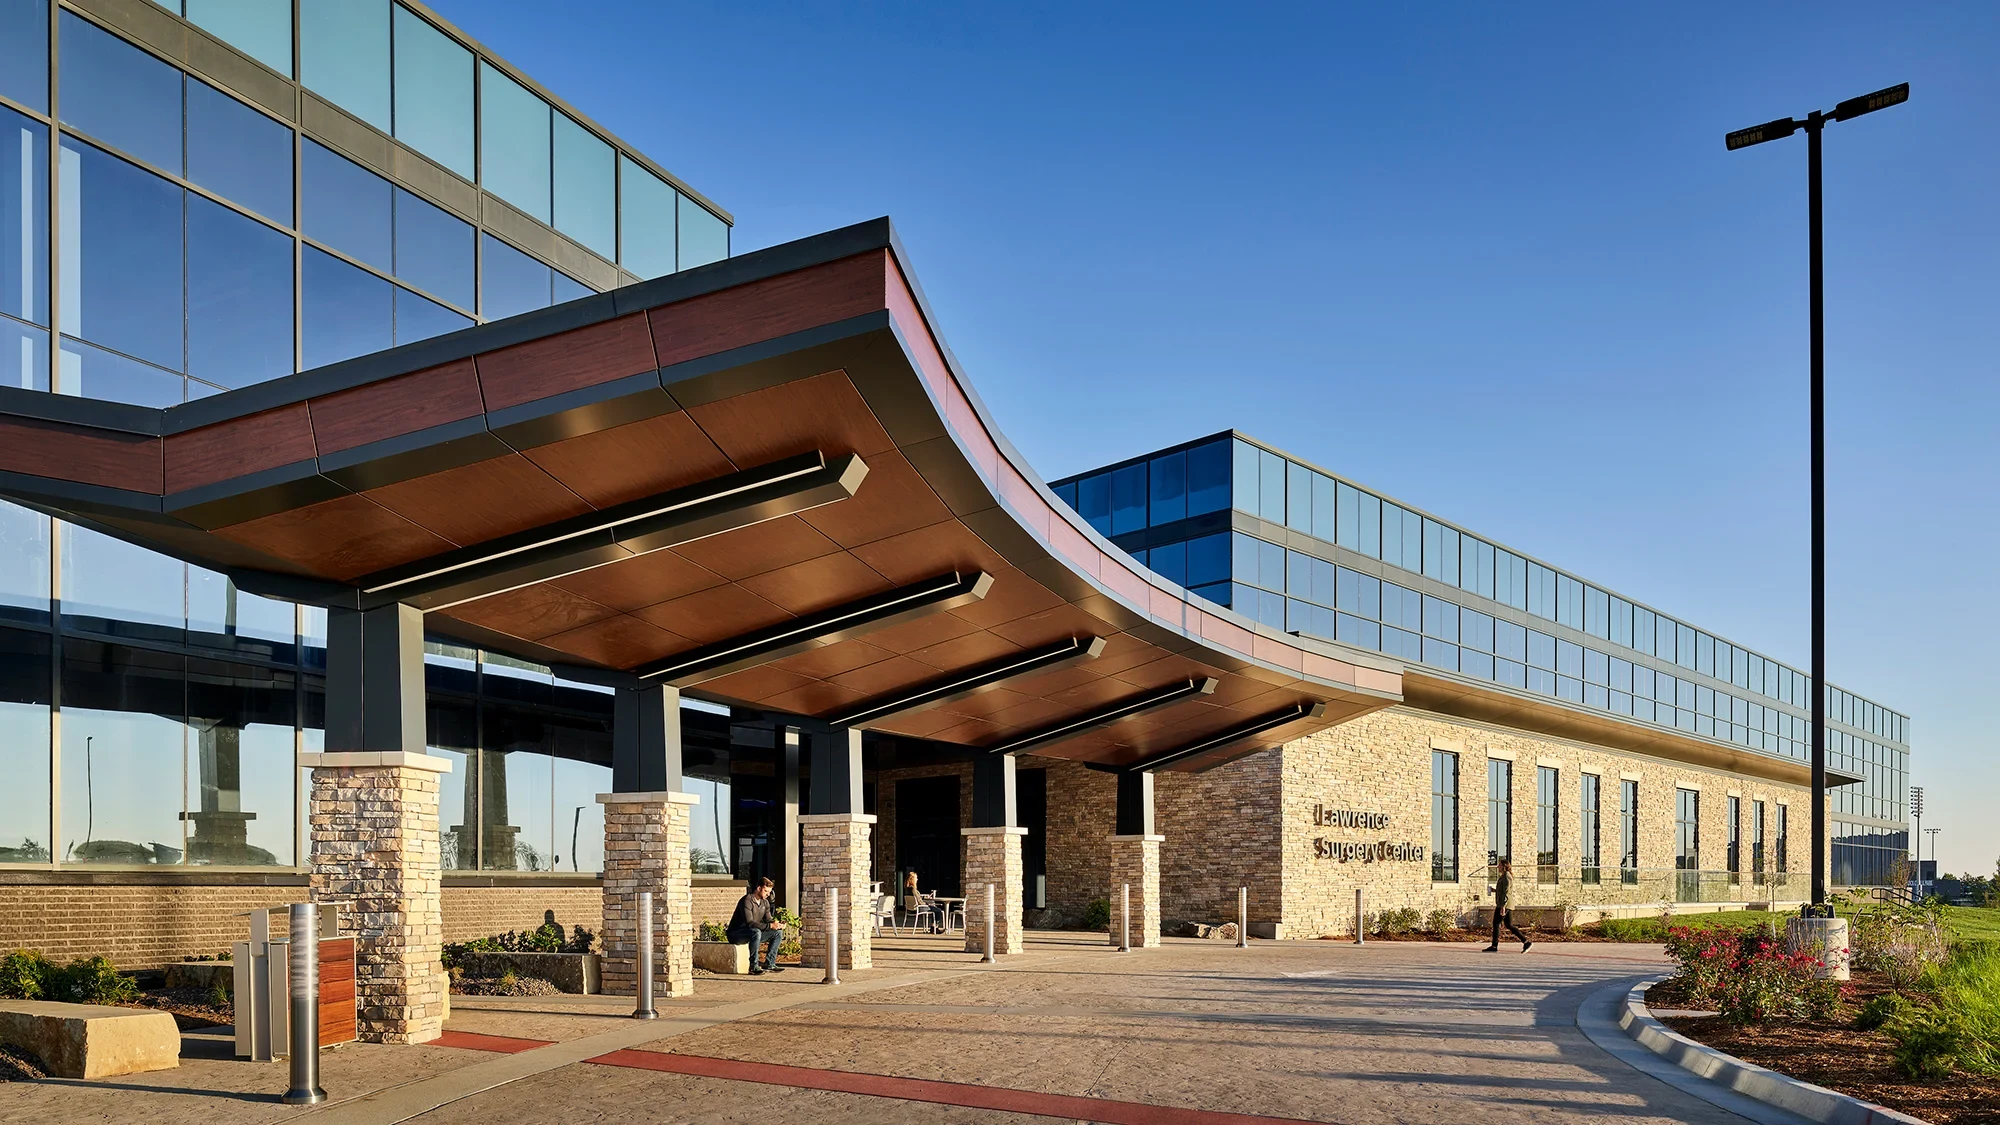
Rooftop Equipment on a Hospital Campus Answers to Patient Care First and Everything Else Second
Bellin Hospital, Aurora BayCare Medical Center, and HSHS St. Vincent Hospital anchor the acute-care side of this market, and the roofing work around them, from main hospital towers to attached surgery centers and free-standing ambulatory surgical buildings, comes with a level of equipment density and operational sensitivity most commercial roofs never approach.
Rooftop Imaging and Air-Handling Equipment Carries Point Loads a Standard Roof Doesn't Plan For
MRI and other imaging equipment sometimes sits in rooftop-mounted or roof-adjacent mechanical penthouses, and the shielding and cooling systems that go with that equipment add concentrated structural load in a footprint most original roof designs never accounted for at the time of construction. Before we touch a roof section near imaging equipment, we confirm structural capacity with the facility's engineering team rather than assuming a standard roof deck can absorb it.
Backup generator enclosures and their exhaust runs bring a similar concern. Hospitals run generator testing on a regular cycle, and the roof sections near those enclosures see heat cycling and vibration that ages membrane faster than the surrounding field, so we inspect that zone on its own schedule.
Negative-Pressure Isolation Rooms Vent Through the Roof, and That Exhaust Path Can't Be Interrupted
Isolation rooms and certain surgical suites rely on negative-pressure exhaust that vents through dedicated rooftop stacks, and keeping that exhaust path continuously operational is a life-safety requirement, not a convenience. Any roofing work anywhere near those stacks gets sequenced with the facility's infection-control team well before a crew shows up, and we treat those penetrations as off-limits to disturb without direct sign-off.
Noise and vibration matter almost as much during active procedures. A hospital running surgeries during the day often pushes disruptive mechanical fastening to off-hours, and we build that into scheduling and pricing up front rather than treating it as unplanned overtime once a project is already underway.
Free-Standing Ambulatory Surgery Centers Run a Smaller Footprint but the Same Downtime Math
A growing share of surgical volume in this market moves through free-standing ambulatory centers rather than the main hospital tower, and those buildings can't absorb a closure any better than the hospital can. We apply the same containment discipline and phased scheduling on a 20,000-square-foot surgery center that we would on a hospital wing several times that size, since the consequence of a disrupted procedure day doesn't scale down with the building.
Because these buildings are smaller, we can often complete a full reroof in a tighter phased window than a hospital campus allows, which is an advantage worth pricing into the schedule when a center's board is weighing timing against cost.
Phased Work Is the Only Realistic Approach on an Occupied Campus
A full hospital roof rarely comes off in one continuous run. We break these projects into sections tied to what's directly below each zone, prioritizing dry-in protection and weather monitoring more tightly than on a standard commercial building, since a leak over a patient care area carries consequences well beyond the roofing budget itself.
- Structural capacity confirmed with facilities engineering before working near rooftop imaging equipment
- Generator enclosure and exhaust zones inspected on their own schedule due to heat and vibration cycling
- Negative-pressure exhaust stacks treated as off-limits without direct infection-control sign-off
- Noisy mechanical fastening sequenced to off-hours around active surgical schedules
- Free-standing ambulatory centers held to the same containment standard as the main hospital tower
- Work broken into phased sections rather than a single continuous tear-off across a campus
Winter Weather Adds Risk to an Already Tight Schedule
Reroofing a hospital building through a Wisconsin winter means managing snow removal and ice control on top of the infection-control and noise constraints already in play. We lean toward scheduling major campus work in the warmer months where a facility's capital planning allows it, reserving winter for emergency repair and smaller sectioned projects that can be dried in quickly between storms.
Roof drains and scuppers serving mechanical penthouses need extra attention heading into a Wisconsin winter, since a blocked drain near a generator enclosure or an imaging suite penthouse creates a maintenance emergency in a zone where access is already tightly controlled.
Questions Hospital and Surgery Center Facilities Teams Ask Us
Can roofing work happen near rooftop imaging equipment without disrupting it?
We confirm structural and access requirements with the facility's engineering team first, and in most cases we can work around imaging penthouses without taking equipment offline, though the sequencing takes more planning than a standard mechanical curb.
How do you avoid disturbing negative-pressure exhaust during a reroof?
Those stacks are treated as off-limits without direct sign-off from infection control, and we sequence work around them specifically rather than assuming a standard penetration protocol applies.
Do free-standing surgery centers need the same containment approach as a hospital?
Yes. The building is smaller, but a disrupted procedure day carries the same operational cost proportionally, so we apply the same phased scheduling and dust control.
Is winter a bad time to reroof a hospital building in this climate?
It's harder, not impossible. We favor warmer-season scheduling for major campus work and reserve winter for emergency repair and smaller phased sections that dry in quickly.
How do you handle roof access near backup generator enclosures?
We inspect and schedule work in that zone separately, since regular generator testing cycles put more heat and vibration stress on nearby membrane than the rest of the field sees.