
Commercial Project Types
Medical Office Building Roofing in Green Bay, WI
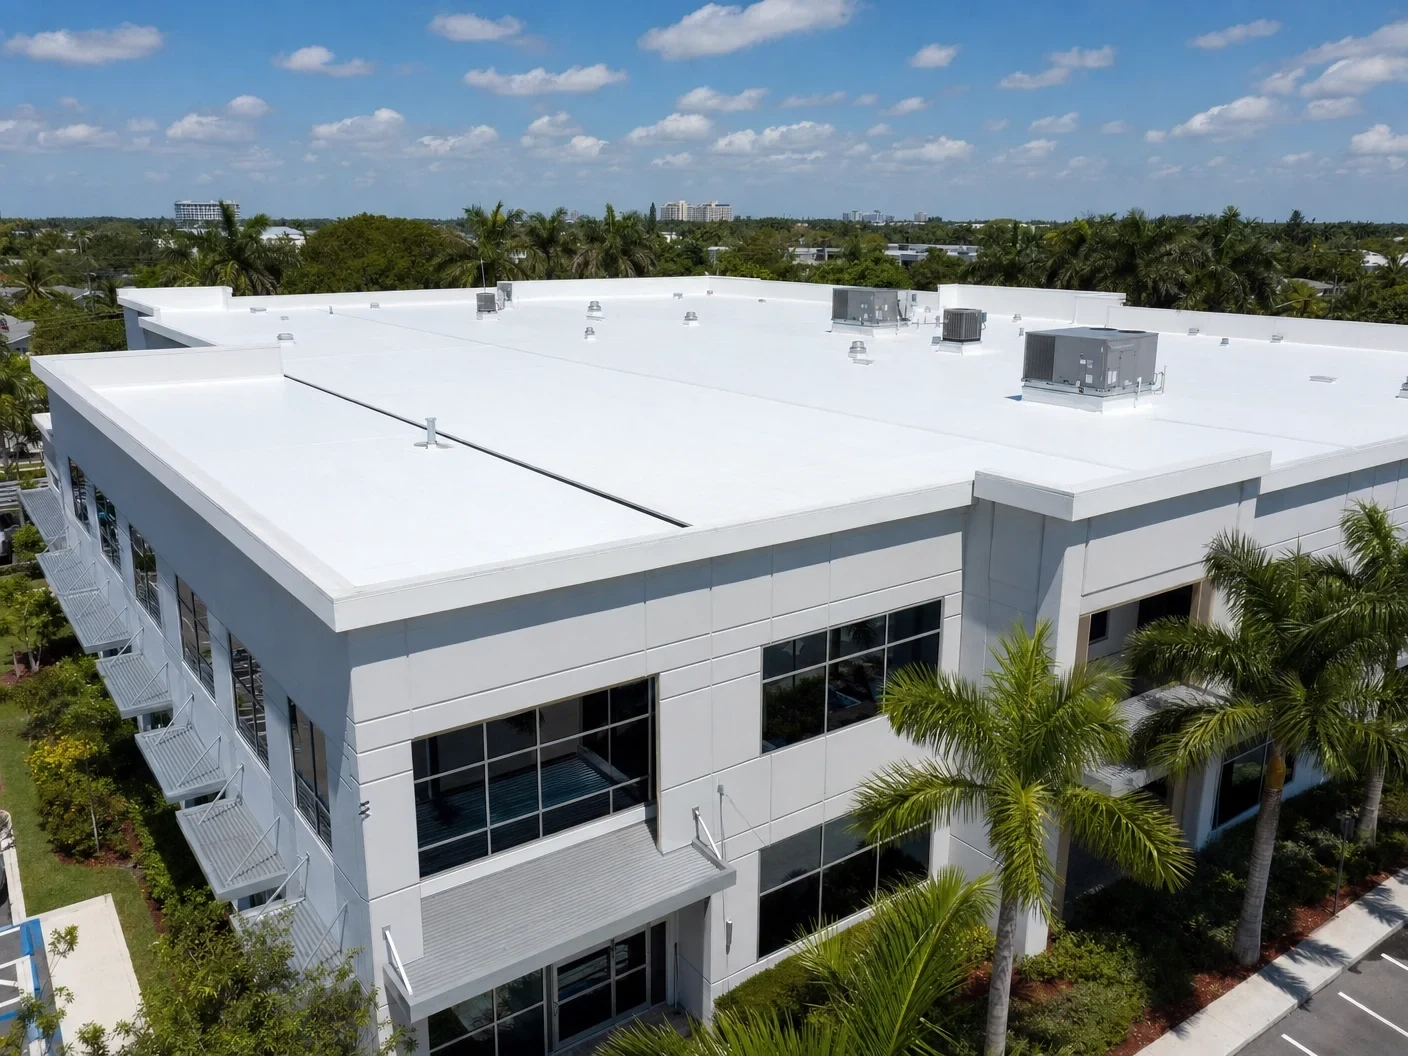
Medical Office Parks Turn Over Tenants Faster Than Their Roofs Get Replaced
Clusters of medical office buildings have grown up around the Bellin and Aurora BayCare campuses and along corridors in Ashwaubenon, Howard, and Bellevue, housing specialty practices, imaging centers, and urgent care clinics that operate independently of the hospital systems next door. These buildings turn over tenants and undergo interior build-outs far more often than they get a new roof, and that mismatch is the real maintenance problem.
Tenant Improvement Build-Outs Add Rooftop Equipment Without Always Involving a Roofing Contractor
Every time a suite in a medical office building changes hands, the incoming practice's mechanical contractor often adds or relocates rooftop HVAC units to match new exam room, procedure room, or imaging layouts, and that work doesn't always route through the roofing contractor who installed or maintains the base building membrane. We do a full penetration inventory when we take on a maintenance program for one of these buildings, since the roof's actual condition frequently doesn't match the property's original as-built drawings.
Imaging equipment specifically, whether it's an X-ray suite or a small MRI addition, sometimes requires added roof-level shielding or cooling infrastructure that a standard tenant improvement permit doesn't always flag as a structural question. We ask about imaging equipment plans specifically before signing off on any tenant improvement rooftop work.
Multi-Tenant Buildings Split Roof Responsibility Across Practices That Don't Always Talk to Each Other
A single medical office building can house several independent practices under one property management structure, each with its own lease terms and its own history of rooftop modifications. We coordinate scheduling and cost allocation through the property manager rather than trying to negotiate directly with each tenant, since a roof project affecting one practice's suite usually touches shared structure and drainage that every tenant in the building depends on.
Patient Scheduling Sets the Construction Calendar More Than Weather Does
Medical office buildings run appointment schedules booked weeks out, and a disruptive roofing project has real downstream costs if it forces a practice to reschedule patients or shut down a procedure room. We plan the noisiest phases, tear-off and mechanical fastening especially, around actual patient volume, sometimes working early mornings or specific low-volume days rather than assuming a standard weekday schedule fits every tenant in the building.
Smaller specialty suites, dental offices and dermatology clinics in particular, sometimes have more flexibility to close for a short window than a busy urgent care or imaging center does, so we scope the project timeline around each tenant's actual patient volume instead of treating every suite the same way.
Smaller Buildings Still Carry Real HVAC and Equipment Density
Even a modest-sized medical office building often runs more rooftop HVAC tonnage than an equivalent-size general office building, because exam rooms, procedure rooms, and imaging suites need tighter climate and humidity control than open office space. We map rooftop equipment carefully on these buildings despite their smaller footprint, since equipment density doesn't scale down proportionally with square footage.
- Full penetration inventory completed when we take over a maintenance program on a multi-tenant medical building
- Imaging equipment plans reviewed for roof-level shielding or cooling needs before tenant improvement sign-off
- Scheduling and cost allocation coordinated through the property manager across all affected practices
- Noisy work phases scheduled around actual patient appointment volume, not a generic weekday plan
- Rooftop HVAC equipment mapped carefully despite smaller building footprints
- Drainage reviewed building-wide each fall regardless of which practice occupies which suite
Winter Reliability Matters More for a Clinic Than the Weather Alone Suggests
A leak over an exam room, procedure room, or imaging suite during a Wisconsin winter storm is more than a maintenance headache, it can take a room a practice depends on for daily patient volume out of service entirely. We prioritize drainage and flashing checks ahead of winter at medical office buildings specifically, since the operational cost of a closed exam or procedure room is higher than a comparable issue at a general office tenant down the street.
Because so many of these buildings sit in multi-tenant parks, a drainage problem tied to one practice's rooftop addition can surface as a leak in a completely different suite, which is another reason we review the whole roof each fall rather than only the section a specific tenant flags.
Questions Clinic and Medical Office Managers Ask Us
Does adding imaging equipment to a suite require a roof review?
Often yes, particularly if the equipment needs roof-level shielding or added cooling infrastructure, so we ask about imaging plans specifically before signing off on any related tenant improvement work.
How do you handle a reroof on a building with several independent practices?
We coordinate through the property manager on scheduling and cost allocation, since the shared roof structure and drainage affect every tenant in the building regardless of individual lease terms.
Can roofing work happen without disrupting patient appointments?
In most cases yes, by scheduling the loudest phases around actual appointment volume and coordinating timing directly with each practice's front office.
Why does a small clinic building sometimes have more rooftop equipment than expected?
Exam and procedure rooms need tighter climate control than standard office space, which pushes HVAC density higher per square foot than a comparable general office building.
Can one practice's rooftop addition cause a leak in a different tenant's suite?
Yes. Water and drainage issues move across a shared roof deck regardless of lease lines, which is why we review the whole building each fall rather than only the section a tenant reports.